Real Estate Agent Jen DiMayo

Jen DiMayo REALTOR®

(386) 747-5767
Contact

Sign up to have new listings emailed daily    Sign Up   Log In

Property Search My Home Finder Contact Me

104 Gilbert Court, Pinehurst, NC 28374

$2,350,000.00
  • 104 Gilbert Court, Pinehurst, NC 28374 Main Photo

4 Photos

New to the Market Active
BEDS4 BATHS4 full 1 partial SQUARE FEET4,800 MLS#100614981
STATUSActive PROPERTY TYPEResidential - Single Family SUBDIVISIONForest Creek SCHOOLMoore County Schools

Property Description

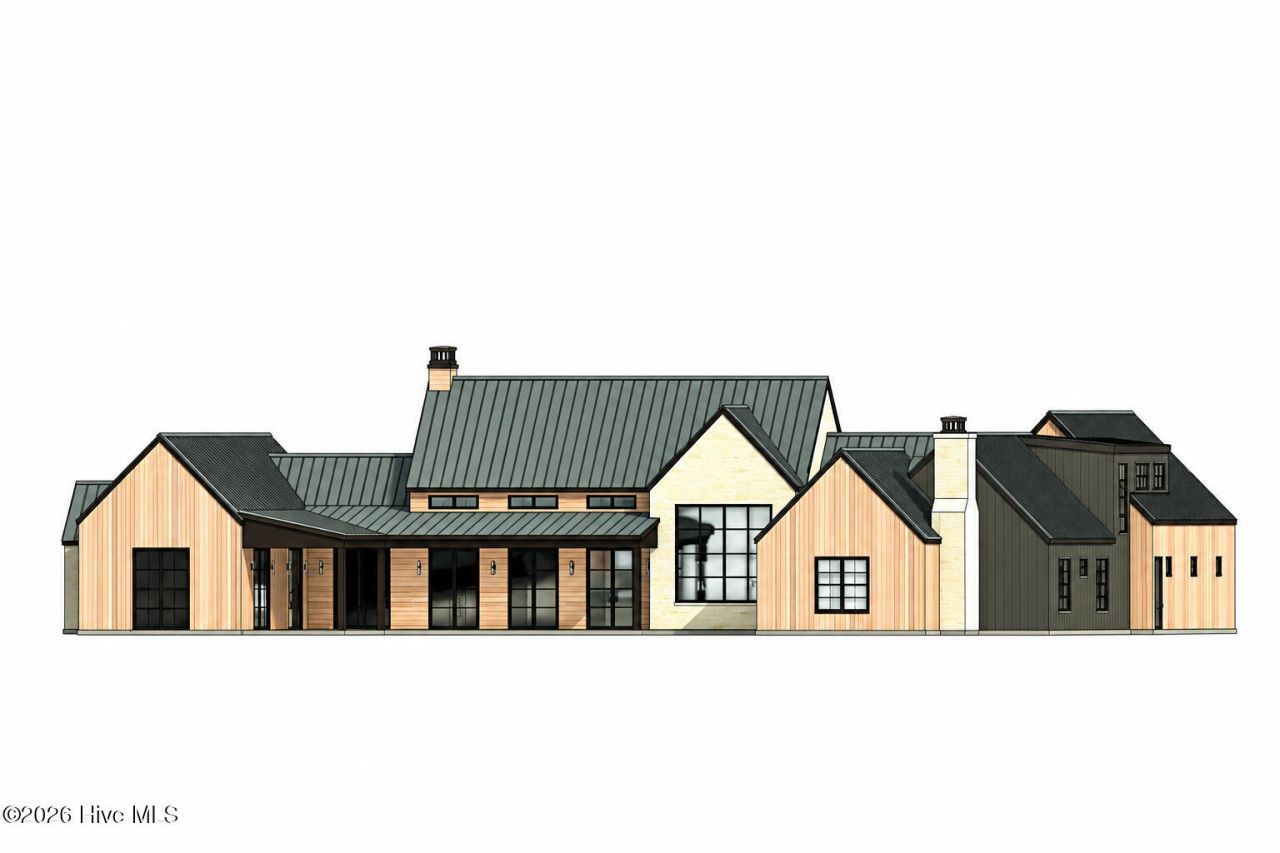
Experience the exceptional opportunity to own a luxury custom residence situated in a prestigious, gated community of Forest Creek in Pinehurst, North Carolina. This 4 bedroom 4.5 bath 4,800 sq ft. home has 3 main level en-suite bedrooms and an additional bedroom on the second floor along side a bonus room This home will also have a 16' x 40' pool that will be fenced. Thomas Brent Custom Homes, a distinguished builder with over 40 years of experience in luxury home construction, has thoughtfully designed this extraordinary residence is to offer timeless elegance, superior craftsmanship, and refined modern living. Nestled within one of Pinehurst's most sought-after private communities, Forest Creek offers an unparalleled setting defined by natural beauty, privacy, and an exceptional lifestyle. Forest Creek Golf Club is renowned for its two award-winning, Tom Fazio-designed 18-hole golf courses and an impressive collection of resort-style amenities. Members enjoy an elegant clubhouse, a distinguished men's locker room featuring a sauna and steam room, a beautifully renovated ladies' lounge, fitness center, Olympic-sized swimming pool, tennis courts, and scenic walking trails. Discover the perfect blend of architectural excellence, exceptional craftsmanship, and the timeless appeal of the Pinehurst lifestyle. Forest Creek Club and golf memberships are optional and are separate from the stated HOA fees. Our preferred lender, TowneBank Mortgage, offers a $1500 closing credit. Contact Robert LeGrande.

Property Features

Property Type: Residential - Single Family
Cooling: Central Air, Heat Pump
Days on Market: 5
Garage: 3 car attached
Heating: Heat Pump, Electric, Forced Air
Lot Size: 1.01 Acres
Roof Type: Architectural Shingle
Stories: 2.0
Year Built: 2027

Amenities

Walk-in Closet(s)
High Ceilings
Entrance Foyer
Kitchen Island
Ceiling Fan(s)
Gas Log
Walk-In Closet(s)

Feature Descriptions

Appliances: Generator
Association Amenities: Gated, Jogging Path, Maintenance Common Areas, Maintenance Roads, Management, Master Insure, Security
Exterior: Block, Brick, Brick Veneer, Fiber Cement, Wood Frame
Fireplace: Gas Log
HOA Fee: $2776/ Annually
Laundry: Dryer Hookup, Washer Hookup, Laundry Room
Lot Dimensions: 42x244x250x60x294
Other Equipment: Generator
Parcel#: 97000254
Parking: Garage Door Opener, Off Street, Paved
Parking Notes: Garage Door Opener, Off Street, Paved
Patio/Porch: Patio, Porch
Security: Smoke Detector(s)
Sewer: Municipal Sewer
Special View Info: None
Utilities: Sewer Available, Water Available
Water: Public

Room Sizes

Great Room: 27 X 22 Level - Main
Primary Bedroom: 18 X 18 Level - Main
Office: 12 X 12 Level - Main
Kitchen: 14 X 19 Level - Main
Bedroom 3: 11 X 13 Level - Main
Dining Room: 14 X 14 Level - Main
Bonus Room: 18 X 23 Level - Main
Bedroom 4: 11 X 13 Level - Main

Local Schools

High School: Union Pines High
Middle School: Crain's Creek Middle
Elementary School: McDeeds Creek Elementary
School District: Moore County Schools

Listed By / Shown By

Listed By

Agency Name: Coldwell Banker HPW Chapel Hill

Shown By

Agent Name: Jen DiMayo
Agent Phone: (386) 747-5767

IDX logo

Estimate Your Payment

Estimated Payment

$ 10,549.13 per month $9,863.71 Principal & Interest $0.00 Property Tax (data not provided by mls) $685.42 Homeowner's Insurance

Change Payment Information

%
years/fixed
yearly
yearly (est.)
(Payments are an estimate and may vary by lender)
Disclaimer: All information deemed reliable but not guaranteed. All properties are subject to prior sale, change or withdrawal. Neither listing broker(s) or information provider(s) shall be responsible for any typographical errors, misinformation, misprints and shall be held totally harmless. Listing(s) information is provided for consumers personal, non-commercial use and may not be used for any purpose other than to identify prospective properties consumers may be interested in purchasing. Information on this site was last updated 11/11/2026. The listing information on this page last changed on 11/11/2026. The data relating to real estate for sale on this website comes in part from the Internet Data Exchange program of Delta Media Group MLS (last updated Wed 11/11/2026 12:21:10 PM EST) or HIVE MLS (last updated Wed 11/11/2026 12:19:41 PM EST). Real estate listings held by brokerage firms other than Fore Properties Realty, Inc. may be marked with the Internet Data Exchange logo and detailed information about those properties will include the name of the listing broker(s) when required by the MLS. All rights reserved.

MLS Licensed Data - Copyright 2018 NCRMLS. All rights reserved. North Carolina Regional Multiple Listing Service, (NCRMLS), provides content displayed here (“provided content”) on an “as is” basis and makes no representations or warranties regarding the provided content, including, but not limited to those of non-infringement, timeliness, accuracy, or completeness. Individuals and companies using information presented are responsible for verification and validation of information they utilize and present to their customers and clients. NCRMLS will not be liable for any damage or loss resulting from use of the provided content or the products available through Portals, IDX, VOW, and/or Syndication. Recipients of this information shall not resell, redistribute, reproduce, modify, or otherwise copy any portion thereof without the expressed written consent of NCRMLS.

Privacy Policy / DMCA Notice / ADA Accessibility