Real Estate Agent Jen DiMayo

Jen DiMayo REALTOR®

(386) 747-5767
Contact

Sign up to have new listings emailed daily    Sign Up   Log In

Property Search My Home Finder Contact Me

1424 Quadrant Circle , Wilmington, NC 28405

$2,795,000.00
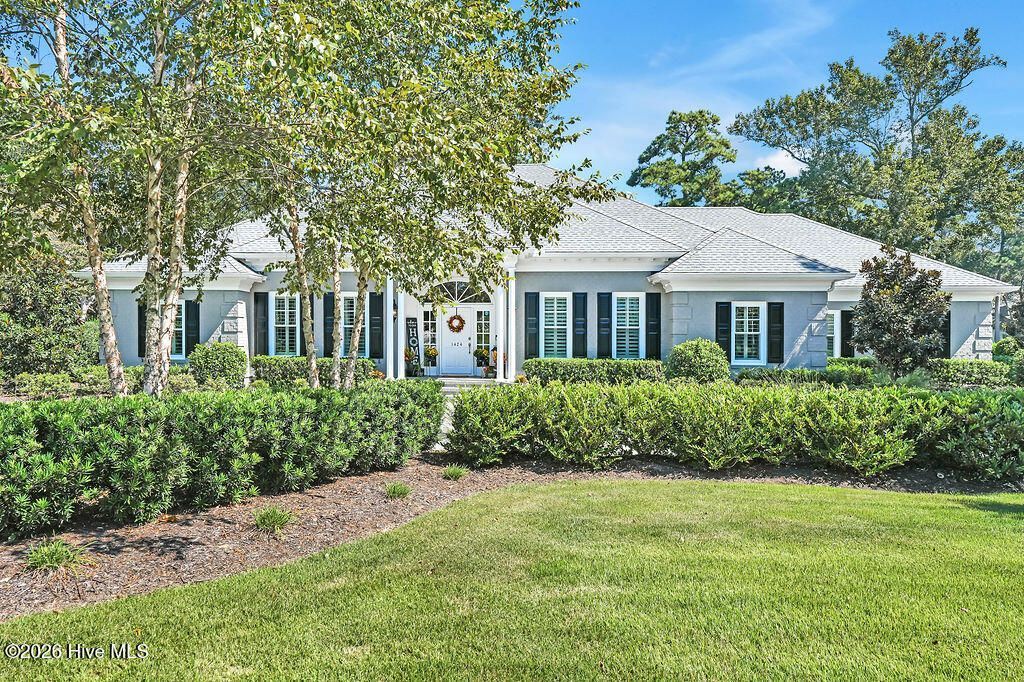
  • 1424 Quadrant Circle , Wilmington, NC 28405 Main Photo

118 Photos

New to the Market Active
BEDS5 BATHS4 full 2 partial SQUARE FEET4,761 MLS#100614846
STATUSActive PROPERTY TYPEResidential - Single Family SUBDIVISIONLandfall SCHOOLNew Hanover

Property Description

EPITOME OF LUXURY LANDFALL LIVING! PRIMARY LIVING ON FIRST LEVEL! POOL WITH WATERFALLS! OVERLOOKS HOLE #7 ON THE PETE DYE GOLF COURSE! FIREPLACE! RECENTLY REMODELED! OVER 4700 SQ FT! 25.5X29.5 BONUS ROOM UPSTAIRS! WET BAR! FORMAL AND CASUAL DINING SPACES! SECRET ROOM! CIRCULAR DRIVEWAY! 5 BEDROOMS! 4 FULL BATHROOMS! 2 HALF-BATHROOMS! This is the home in Landfall that you have been waiting for all this time! Situated perfectly on a gorgeous golf course front lot, this upscale estate massively expands over a well manicured and professionally landscaped property. As you arrive at 1424 Quadrant Circle, Wilmington, NC you will immediately know that you have arrived somewhere very special! This masterfully built all-brick residence is nestled in the heart of the prestigious gated community of Landfall. Your new home will afford you with timeless elegance, generous living spaces both indoors and outdoors, and a sense of pride that you get to call this YOURS! Boasting 4761 sq ft, this thoughtfully designed estate features 5 spacious bedrooms (one with a secret room that you must see to appreciate). Four of these have private en-suites, and there are two additional half baths. This desirable floor plan offers the convenience of all bedrooms on the main level, while an expansive upstairs bonus room provides endless possibilities for recreation, entertaining, or additional flexible living options. From the moment you enter, you'll appreciate the inviting open layout, beautiful flooring, elegant tray and coffered ceilings, and abundant natural light. The spacious living room features a welcoming fireplace and large windows that frame the scenic outdoor surroundings of the golf course and professionally designed pool. The beautifully appointed kitchen showcases leathered granite countertops, white cabinetry, stainless steel appliances, and a charming breakfast area, while the formal dining room provides an elegant setting for special gatherings.The spacious primary suite offers a peaceful retreat with walk-in closets and a well-appointed bath featuring dual vanities, a soaking tub, and a separate walk-in shower. Additional highlights include a wet bar, a private office (or 5th bedroom) with a cleverly concealed storage area, and an attached oversized two-car garage.The outdoor living experience is truly exceptional. Step into your own private backyard oasis, where a stunning resort-style swimming pool takes center stage. Featuring beautiful stone accents, cascading waterfalls, and vibrant blue water, this inviting retreat is surrounded by lush, intentionally designed landscaping that creates a serene and luxurious atmosphere. The expansive enclosed back porch offers the perfect setting for outdoor entertaining, while the fire pit provides a cozy gathering spot for evenings under the stars. With picturesque views of the Pete Dye Golf Course as a backdrop, this extraordinary outdoor space seamlessly blends relaxation, recreation, and the beauty of coastal Carol

Property Features

Property Type: Residential - Single Family
Cooling: Central Air
Days on Market: 6
Fenced: Yes
Garage: 2 car attached
Heating: Electric, Heat Pump
Lot Size: 0.57 Acres
Roof Type: Shingle
Stories: 1.0
Year Built: 1989

Amenities

Master Downstairs
Walk-in Closet(s)
High Ceilings
Entrance Foyer
Bookcases
Ceiling Fan(s)
Wet Bar
Built-in Features
Gas Log
Walk-In Closet(s)
See Remarks
Irrigation System

Feature Descriptions

Association Amenities: Waterfront Community, Gated, Maintenance Common Areas, Security, Sidewalks, Street Lights, Trail(s), See Remarks
Exterior: Brick, Brick Veneer, Wood Frame
Fencimg: Metal/Ornamental, Back Yard, Fenced
Fireplace: Gas Log
HOA Fee: $4300/ Annually
Laundry: Laundry Room
Lot: See Remarks, Near Golf Course
Lot Dimensions: BUYER TO CONFIRM W/SURVEY @ BUYER'S EXPENSE
Parcel#: R05119-002-003-000
Parking: Circular Driveway, See Remarks, Paved, Garage
Parking Notes: Circular Driveway, See Remarks, Paved, Garage
Patio/Porch: Covered, Enclosed, See Remarks, Front Porch, Rear Porch, Other
Special View Info: Golf Course
Utilities: Sewer Connected, Water Connected

Local Schools

High School: New Hanover
Middle School: Noble
Elementary School: Wrightsville Beach
School District: New Hanover

Listed By / Shown By

Listed By

Agency Name: Palm Realty, Inc.
Agency Phone: 910-477-3641

Shown By

Agent Name: Jen DiMayo
Agent Phone: (386) 747-5767

IDX logo

Estimate Your Payment

Estimated Payment

$ 12,546.73 per month $11,731.52 Principal & Interest $0.00 Property Tax (data not provided by mls) $815.21 Homeowner's Insurance

Change Payment Information

%
years/fixed
yearly
yearly (est.)
(Payments are an estimate and may vary by lender)
Disclaimer: All information deemed reliable but not guaranteed. All properties are subject to prior sale, change or withdrawal. Neither listing broker(s) or information provider(s) shall be responsible for any typographical errors, misinformation, misprints and shall be held totally harmless. Listing(s) information is provided for consumers personal, non-commercial use and may not be used for any purpose other than to identify prospective properties consumers may be interested in purchasing. Information on this site was last updated 11/11/2026. The listing information on this page last changed on 11/11/2026. The data relating to real estate for sale on this website comes in part from the Internet Data Exchange program of Delta Media Group MLS (last updated Wed 11/11/2026 12:21:10 PM EST) or HIVE MLS (last updated Wed 11/11/2026 12:19:41 PM EST). Real estate listings held by brokerage firms other than Fore Properties Realty, Inc. may be marked with the Internet Data Exchange logo and detailed information about those properties will include the name of the listing broker(s) when required by the MLS. All rights reserved.

MLS Licensed Data - Copyright 2018 NCRMLS. All rights reserved. North Carolina Regional Multiple Listing Service, (NCRMLS), provides content displayed here (“provided content”) on an “as is” basis and makes no representations or warranties regarding the provided content, including, but not limited to those of non-infringement, timeliness, accuracy, or completeness. Individuals and companies using information presented are responsible for verification and validation of information they utilize and present to their customers and clients. NCRMLS will not be liable for any damage or loss resulting from use of the provided content or the products available through Portals, IDX, VOW, and/or Syndication. Recipients of this information shall not resell, redistribute, reproduce, modify, or otherwise copy any portion thereof without the expressed written consent of NCRMLS.

Privacy Policy / DMCA Notice / ADA Accessibility